
BinacoBinaco
Mail to us
+971 2872 8014
8am - 5pm
Abu Dhabi , UAE

MEP Modeling

Overview

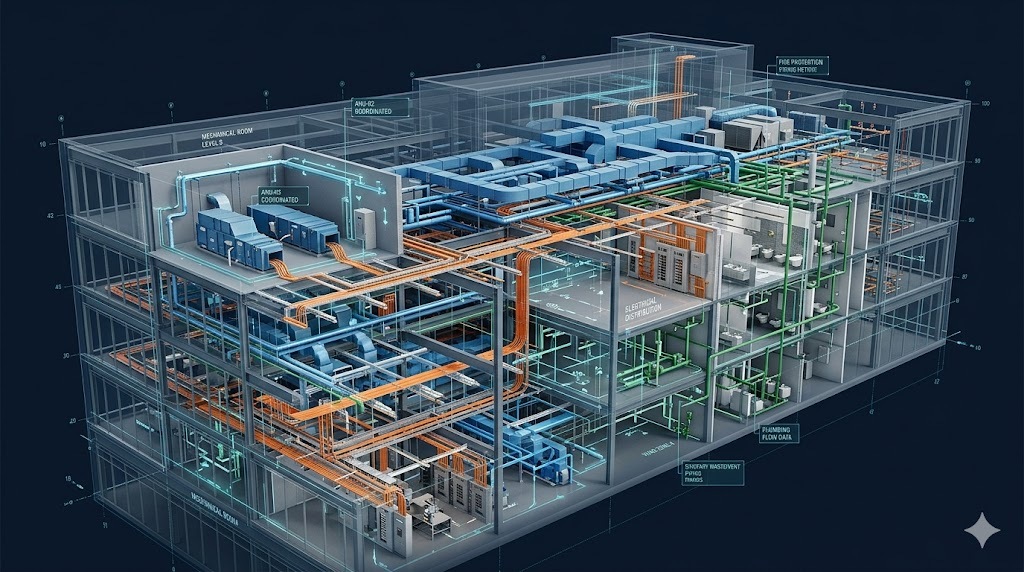
MEP modeling using Scan to BIM converts 3D scan data into accurate digital models of mechanical, electrical, and plumbing systems within existing buildings. This process captures real-world conditions and transforms them into coordinated BIM models that support design, renovation, and system upgrades. By leveraging precise point cloud data and advanced modeling workflows, we help engineers and contractors improve coordination, reduce clashes, and ensure efficient installation and maintenance of MEP systems.
Key Capabilities

Accurate Scan to BIM solutions for MEP coordination, system modeling, and design workflows.

MEP System Modeling

Create detailed BIM models of mechanical, electrical, and plumbing systems.

Scan to BIM Conversion

Transform point cloud data into structured MEP-ready BIM models.

Clash Detection Analysis

Identify conflicts between MEP systems and structural components early.

System Layout Verification

Validate existing MEP layouts against design and installation requirements.

Coordination Model Integration

Integrate MEP models with architectural and structural BIM workflows.

Installation Planning Support

Provide accurate data for efficient MEP installation and upgrades.

work process

Our Working Process

Project Requirement Review

We define MEP scope and collect building and system information.
01

3D Structural Scanning

High-precision scanning captures existing MEP systems and spatial conditions.
02

Point Cloud Processing

Scan data is cleaned and structured for accurate BIM modeling workflows.
03

BIM Modeling & Delivery

Final coordinated MEP models are generated and delivered in required formats.
04

Our Deliverables

We provide a complete set of deliverables to support project planning, design, and execution.

MEP BIM Models

Accurate digital models representing mechanical, electrical, and plumbing systems.

Point Cloud Reference Data

High-resolution scan data supporting modeling accuracy and verification tasks.

Clash Detection Reports

Detailed analysis identifying conflicts between MEP and other building systems.

System Layout Drawings

Precise drawings derived from BIM models for installation and coordination.

Coordination BIM Models

Integrated models combining MEP, architectural, and structural components.

BIM-Ready Project Files

Structured files compatible with BIM and engineering design platforms.

Have you Any Question?

It creates accurate models of mechanical, electrical, and plumbing systems.
Yes, scanning captures real conditions for precise system modeling.
Yes, clash detection ensures smooth coordination during installation.
Models are provided in Revit, IFC, and BIM-compatible formats.