
BinacoBinaco
Mail to us
+971 2872 8014
8am - 5pm
Abu Dhabi , UAE

Construction & Infrastructure Modeling

Overview

Construction and infrastructure modeling using 3D scanning enables the creation of highly accurate digital representations of buildings, structures, and civil assets. These models support design validation, progress tracking, and renovation planning by providing precise spatial data of existing conditions. By leveraging advanced scanning technologies and point cloud processing, we help engineers, architects, and contractors improve coordination, reduce rework, and ensure construction accuracy throughout all project phases.
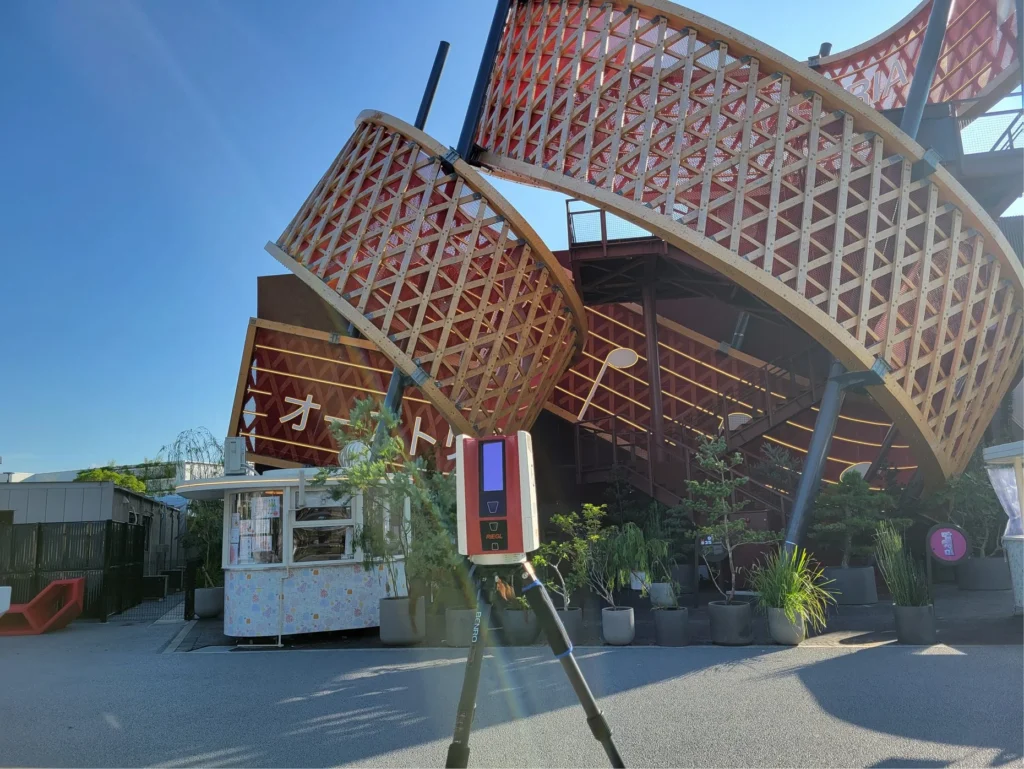
Key Capabilities

Accurate 3D modeling with reliable spatial data for construction and infrastructure workflows.

As-Built Data Capture

Generate precise digital records of existing construction conditions.

Structural Modeling Accuracy

Create detailed 3D models of buildings and infrastructure elements.

Point Cloud Processing

Convert scan data into usable and structured modeling formats.

Design Verification Support

Compare design models with actual site conditions for accuracy checks.

Clash Detection Assistance

Identify spatial conflicts between existing and proposed structures.

Renovation Planning Data

Provide reliable models for upgrades, retrofitting, and redesign projects.

work process

Our Working Process

Project Requirement Review

We define modeling objectives and collect project and site information.
01

3D Scanning & Data Capture

High-precision scanning is performed to capture structural geometry.
02

Point Cloud Processing

Raw scan data is processed into structured and usable datasets.
03

Model Generation & Delivery

Final 3D models are created and delivered in required formats.
04

Our Deliverables

We provide a complete set of deliverables to support project planning, design, and execution.

3D As-Built Models

Accurate digital models representing real-world construction conditions.

Point Cloud Data Sets

High-density spatial data for detailed analysis and modeling workflows.

BIM-Ready Models

Structured models compatible with BIM design and coordination systems.

Structural Layout Drawings

Technical drawings derived from scanned building and infrastructure data.

Deviation Analysis Reports

Comparative reports between design intent and actual site conditions.

Digital Infrastructure Models

Comprehensive 3D representations of construction and infrastructure assets.

Have you Any Question?

It provides highly accurate real-world data for creating reliable digital models.
Yes, scanned data can be transformed into BIM-ready digital models.
They reflect precise spatial conditions based on high-resolution scan data.
Yes, it helps in planning upgrades and identifying structural modifications.