
Overview
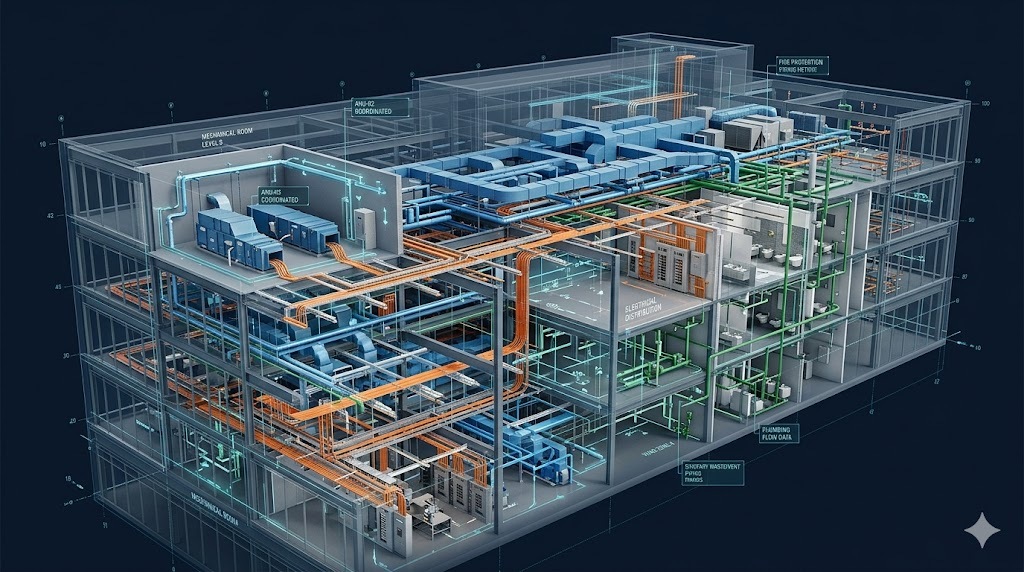
MEP modeling using Scan to BIM converts 3D scan data into accurate digital models of mechanical, electrical, and plumbing systems within existing buildings. This process captures real-world conditions and transforms them into coordinated BIM models that support design, renovation, and system upgrades. By leveraging precise point cloud data and advanced modeling workflows, we help engineers and contractors improve coordination, reduce clashes, and ensure efficient installation and maintenance of MEP systems.
Key Capabilities
Accurate Scan to BIM solutions for MEP coordination, system modeling, and design workflows.
Create detailed BIM models of mechanical, electrical, and plumbing systems.
Transform point cloud data into structured MEP-ready BIM models.
Identify conflicts between MEP systems and structural components early.
Validate existing MEP layouts against design and installation requirements.
Integrate MEP models with architectural and structural BIM workflows.
Provide accurate data for efficient MEP installation and upgrades.
Our Working Process
Project Requirement Review
3D Structural Scanning
Point Cloud Processing
BIM Modeling & Delivery
Our Deliverables
We provide a complete set of deliverables to support project planning, design, and execution.