
BinacoBinaco
Mail to us
+971 2872 8014
8am - 5pm
Abu Dhabi , UAE

Topographic & Terrain Mapping

Overview

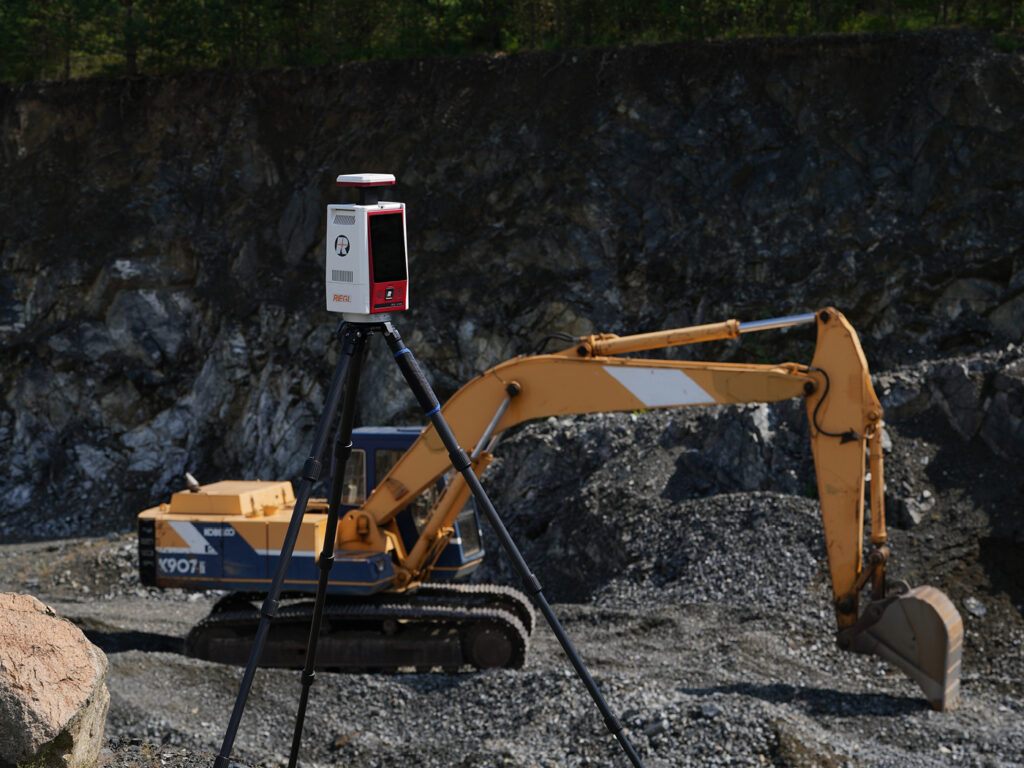
Topographic and terrain mapping provides detailed information about land elevation, contours, and surface features for engineering and construction projects. These surveys help planners, engineers, and designers understand site conditions and make informed decisions for grading, drainage, and infrastructure development. By using advanced surveying technologies and accurate data processing methods, we deliver reliable terrain models that support efficient project planning, reduce risks, and improve overall design accuracy.
Key Capabilities

Accurate terrain mapping with reliable elevation data for engineering design and planning workflows.

Elevation Data Capture

Collect precise elevation points for accurate terrain analysis and planning.

Contour Mapping Accuracy

Generate detailed contour lines representing land surface variations and slopes.

Terrain Feature Mapping

Identify natural and man-made features across the surveyed project area.

Surface Modeling Support

Create terrain models for grading, drainage, and engineering design use.

Earthwork Calculation Data

Provide accurate data for volume estimation and site preparation tasks.

Planning & Design Input

Support project design with reliable terrain and topographic information.

work process

Our Working Process

Project Requirement Review

We collect site details and define mapping scope for accurate terrain analysis.
01

Site Survey & Data Capture

Our team captures elevation and surface data using advanced survey instruments.
02

Data Processing & Modeling

Collected data is processed into contours and detailed terrain models.
03

Final Mapping & Delivery

Outputs are delivered as maps, CAD files, and digital terrain models.
04

Our Deliverables

We provide a complete set of deliverables to support project planning, design, and execution.

Topographic Survey Maps

Detailed maps showing terrain contours, elevations, and surface features clearly.

Contour Mapping Drawings

Accurate contour lines representing land slopes and elevation variations precisely.

Digital Terrain Models (DTM)

3D terrain models supporting grading, design, and planning applications.

CAD Topographic Files

Precise CAD drawings ready for engineering design and project planning use.

Elevation Data Reports

Structured elevation datasets for analysis and construction decision-making processes.

Surface Feature Mapping Data

Mapped features including roads, structures, and natural site elements accurately.

Have you Any Question?

It provides accurate terrain data for planning, design, and efficient site development.
It includes elevation data, contours, and mapping of natural and built features.
Yes, it supports volume estimation and accurate excavation and grading planning.
Yes, all outputs are provided in formats suitable for CAD and engineering tools.