
BinacoBinaco
Mail to us
+971 2872 8014
8am - 5pm
Abu Dhabi , UAE

Topographical Survey

Overview

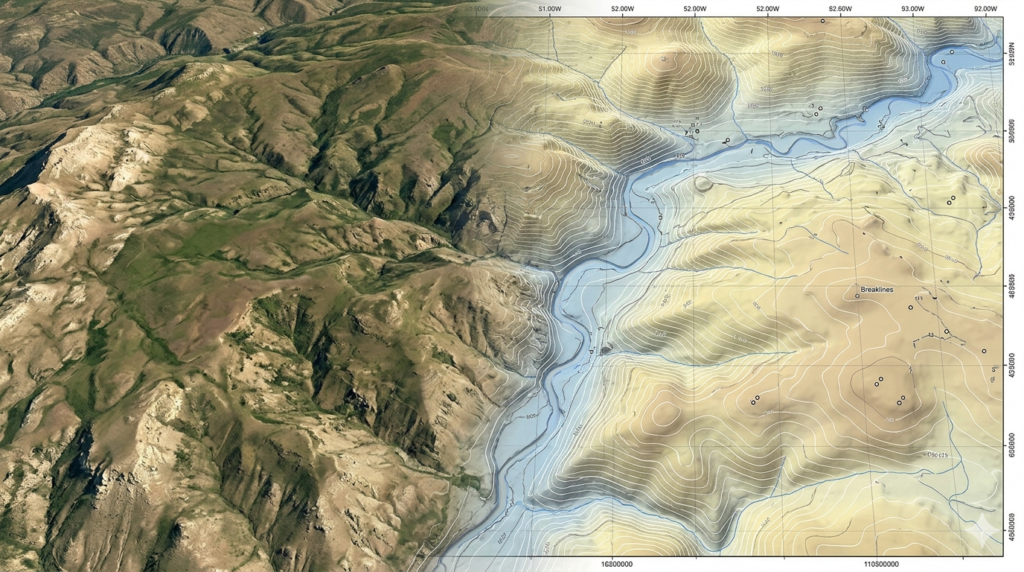
Aerial mapping enables highly accurate topographical surveying by capturing detailed elevation, terrain, and surface data across large and complex areas. Our services support engineers, planners, and developers by providing precise geospatial information for design, analysis, and construction planning. Using drone-based imaging and advanced processing techniques, we generate reliable terrain models and contour data. This ensures efficient site evaluation, accurate earthwork estimation, and improved decision-making for infrastructure development and land planning projects.
Key Capabilities

Aerial topographical surveys deliver precise terrain data for planning, design, and construction with reliable elevation and surface analysis.

Terrain Mapping

Captures accurate surface details for planning and engineering design applications.

Elevation Data

Provides precise height information for land analysis and construction planning.

Contour Generation

Creates contour lines for better understanding of site terrain and slope.

Earthwork Analysis

Supports cut-and-fill estimation for construction and infrastructure projects.

Site Modeling

Generates digital site models for planning and engineering visualization.

Slope Study

Analyzes terrain slopes for safe and optimized project design decisions.

work process

Our Working Process

Submit Project Inquiry

Provide site details through our contact form so requirements and survey scope can be evaluated.
01

Site Evaluation

Our team reviews terrain conditions and defines the most suitable aerial mapping strategy.
02

Drone Survey

High-resolution aerial data is captured across the site using advanced drone systems.
03

Data Processing

Survey data is converted into maps, models, and elevation outputs for engineering use.
04

Our Deliverables

We deliver accurate topographical outputs to support engineering design, construction planning, and land development.

Topographic Maps

Detailed maps showing terrain features, contours, and elevation variations for planning.

Digital Elevation Models

Accurate elevation grids used for engineering design and terrain analysis.

Contour Maps

Structured contour representations for understanding slope and landform behavior.

3D Terrain Models

Three-dimensional site models for visualization and planning applications.

Orthomosaic Maps

High-resolution georeferenced aerial imagery for site documentation and analysis.

Survey Data Files

Raw and processed geospatial datasets ready for CAD and GIS integration.

Have you Any Question?

It is used to map terrain features and support engineering and construction planning.
They provide high-precision elevation and terrain data suitable for engineering use.
Yes, drone-based mapping efficiently covers large and complex sites.
We deliver maps, models, elevation data, and GIS-ready files for project use.