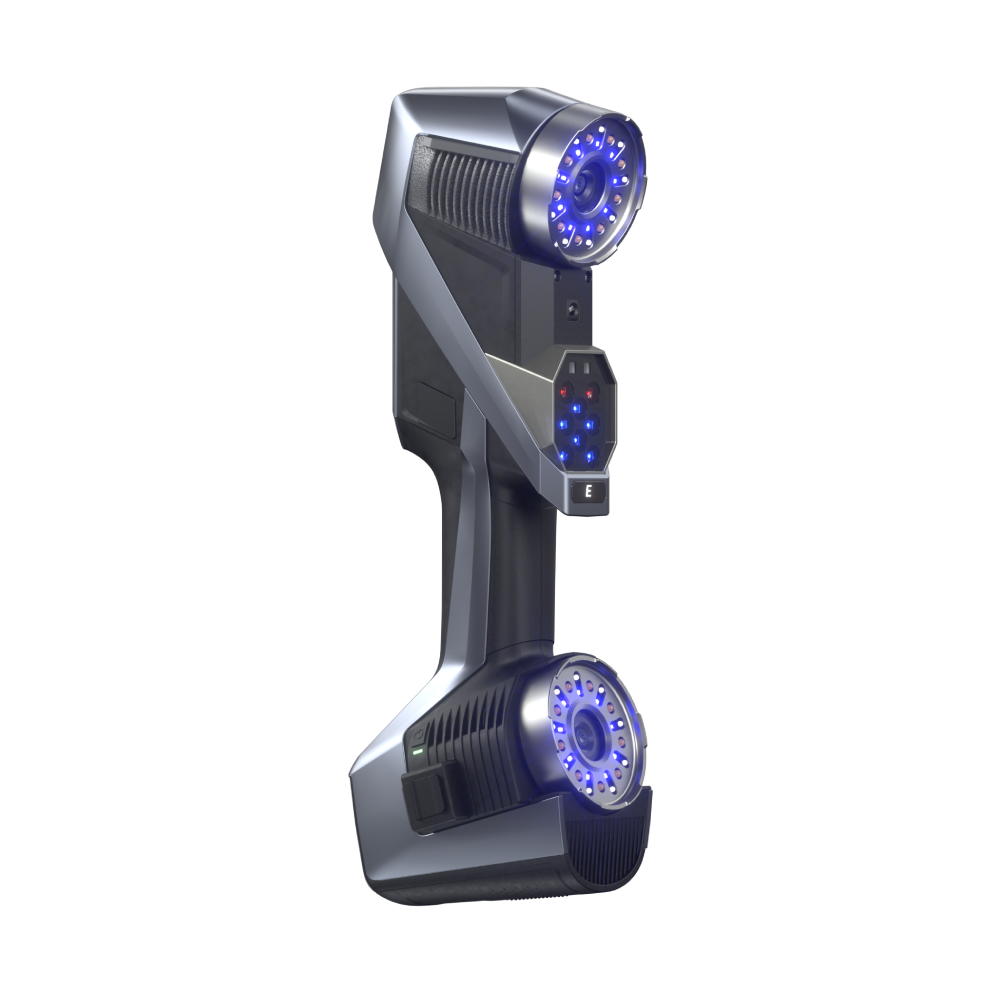
CMM Inspection is a high-precision dimensional measurement service used to verify the geometry and accuracy of manufactured components. It utilizes bridge-type coordinate measuring machines to deliver reliable inspection results for parts with tight tolerances and complex geometries.
This method is widely used in industries such as automotive, aerospace, and precision engineering, where dimensional accuracy and consistency are critical. It helps ensure product quality, verify CAD compliance, and maintain strict manufacturing standards.
With stable machine structures and advanced multi-sensor technology, CMM inspection provides highly repeatable and accurate measurements, making it a core solution for industrial quality control and inspection workflows.
Key Advantages of CMM Inspection Services
High Measurement Accuracy: Delivers precise dimensional verification for components with tight engineering tolerances.
Excellent Repeatability: Ensures consistent and reliable results across repeated inspection cycles.
Multi-Sensor Capability:Supports advanced probing systems for complex geometries and detailed inspection.
Stable Machine Structure: Uses bridge-type granite and ceramic structures for maximum measurement stability.
Wide Industrial Application: Suitable for automotive, aerospace, and precision manufacturing industries.
Advanced Quality Control: Ensures compliance with CAD models and engineering specifications.
CMM inspection uses stationary coordinate measuring machines to accurately capture 3D coordinates of components in a controlled environment for dimensional verification.
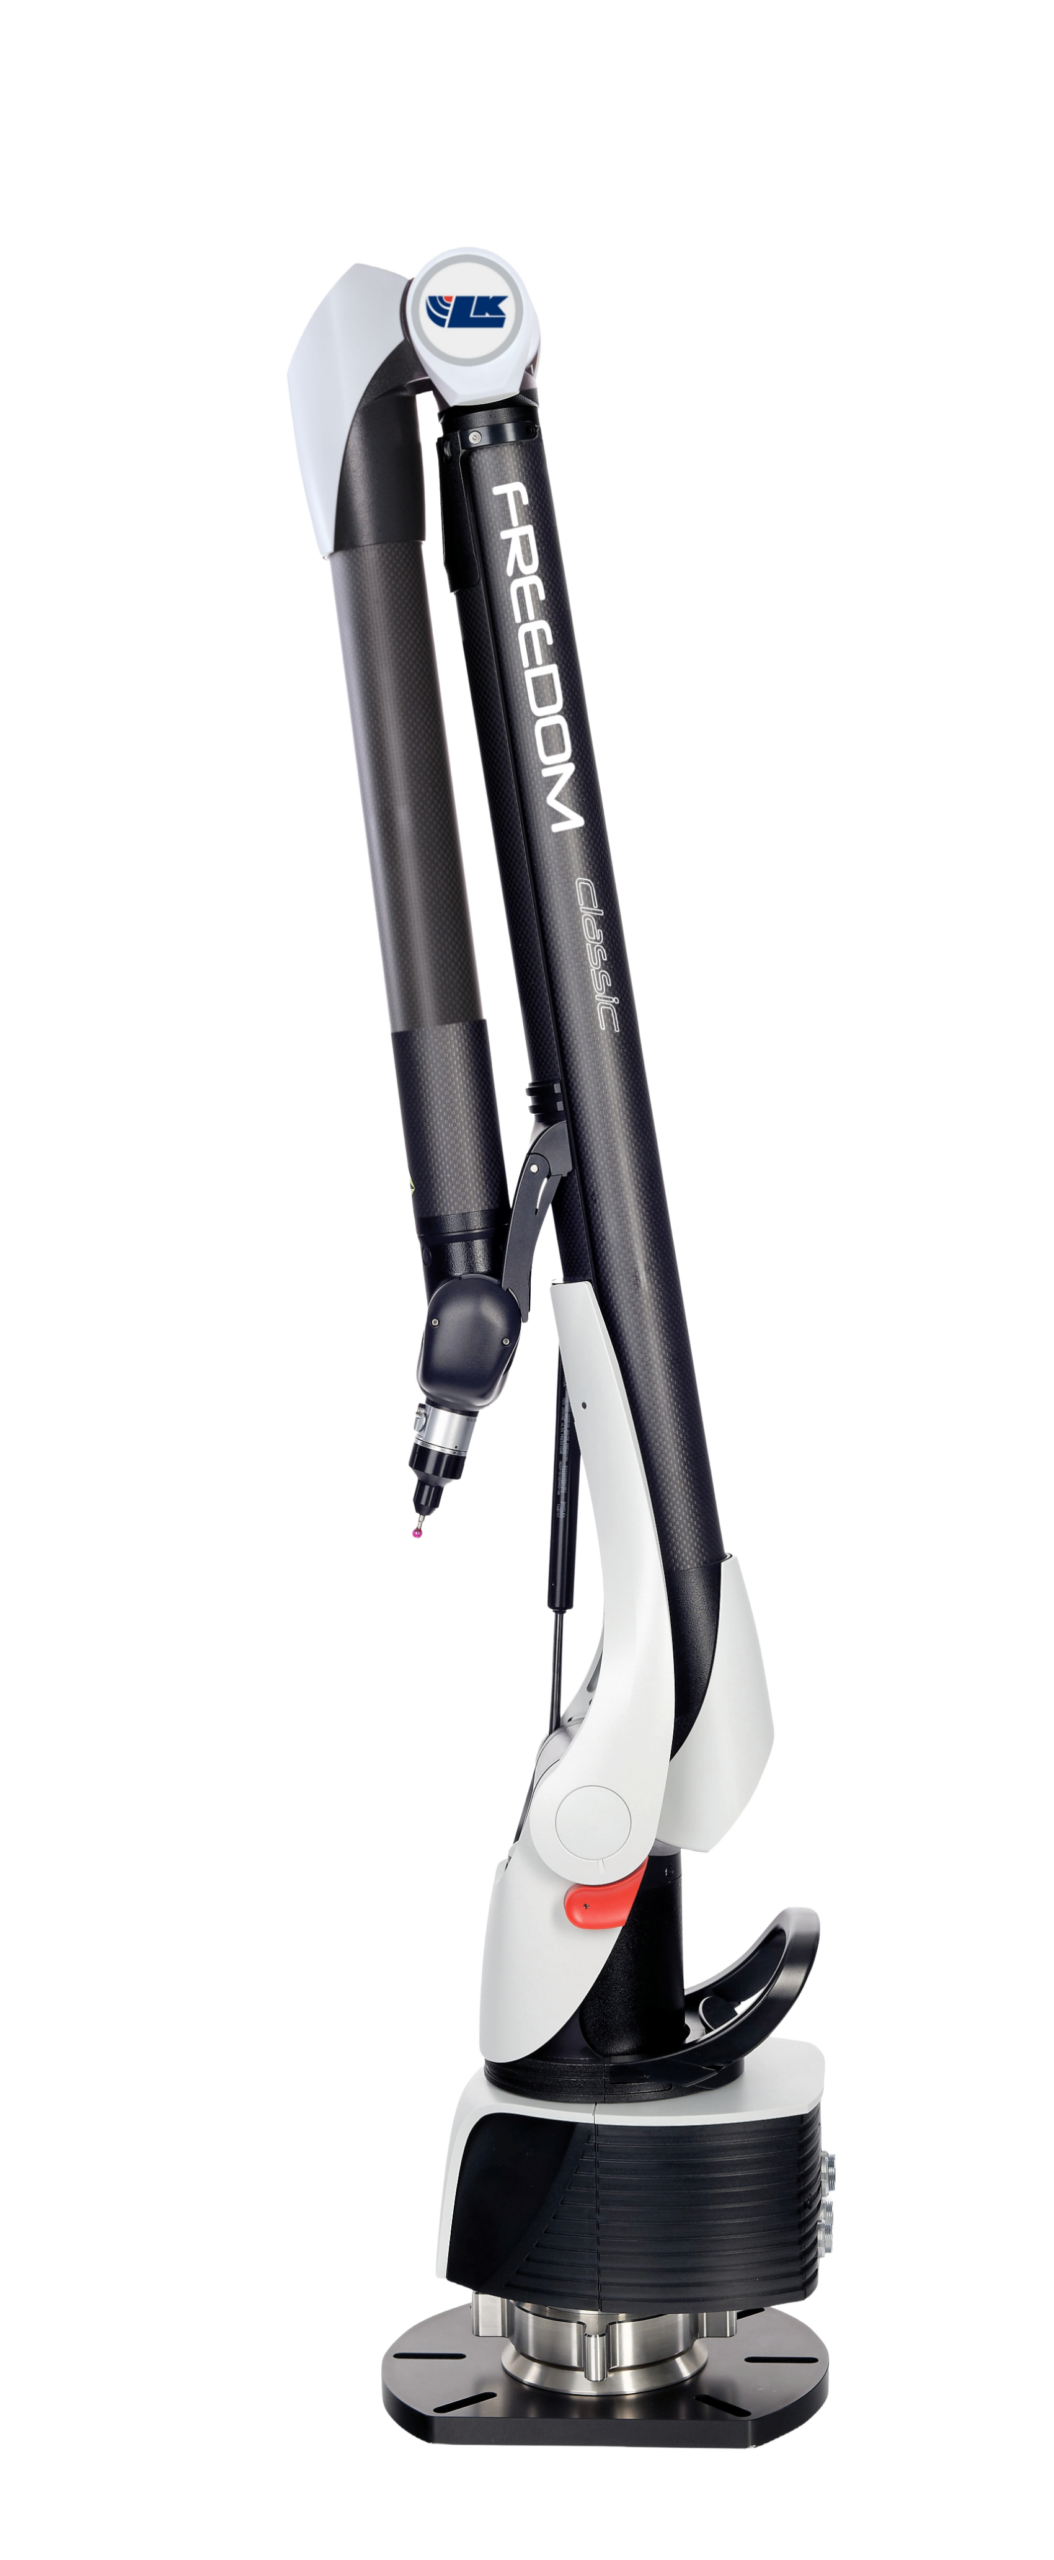
While ideal for lab-based measurements, very large components may require portable CMM or laser tracker solutions for on-site inspection.
More Services
Portable CMM Inspection
Provide precise and high-accuracy 3D scanning solutions to create accurate digital models for inspection, reverse engineering, and product development applications.
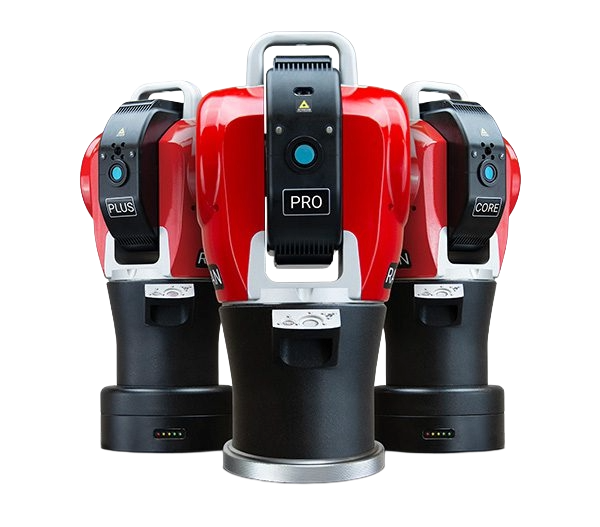
Laser Tracker Inspection
Provide high-precision laser tracker inspection services for large-scale alignment, measurement, and verification of industrial components and structures.
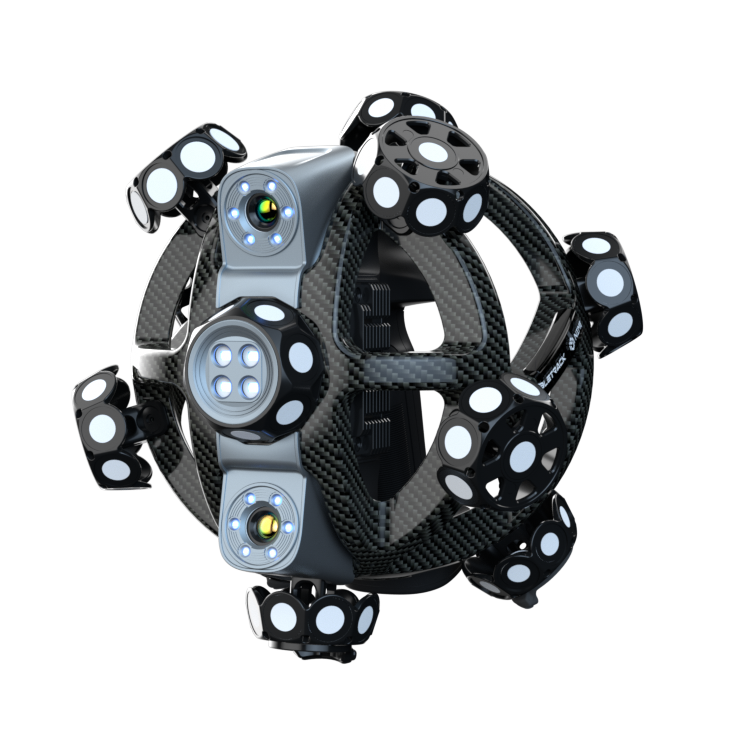
3D Scanning
Provide precise 3D scanning solutions to create accurate digital models for inspection, reverse engineering, and product development applications.
NDT Services
Provide precise, non-destructive 3D inspection for industries like oil & gas, construction, and manufacturing, ensuring structural integrity and dimensional accuracy without causing damage.