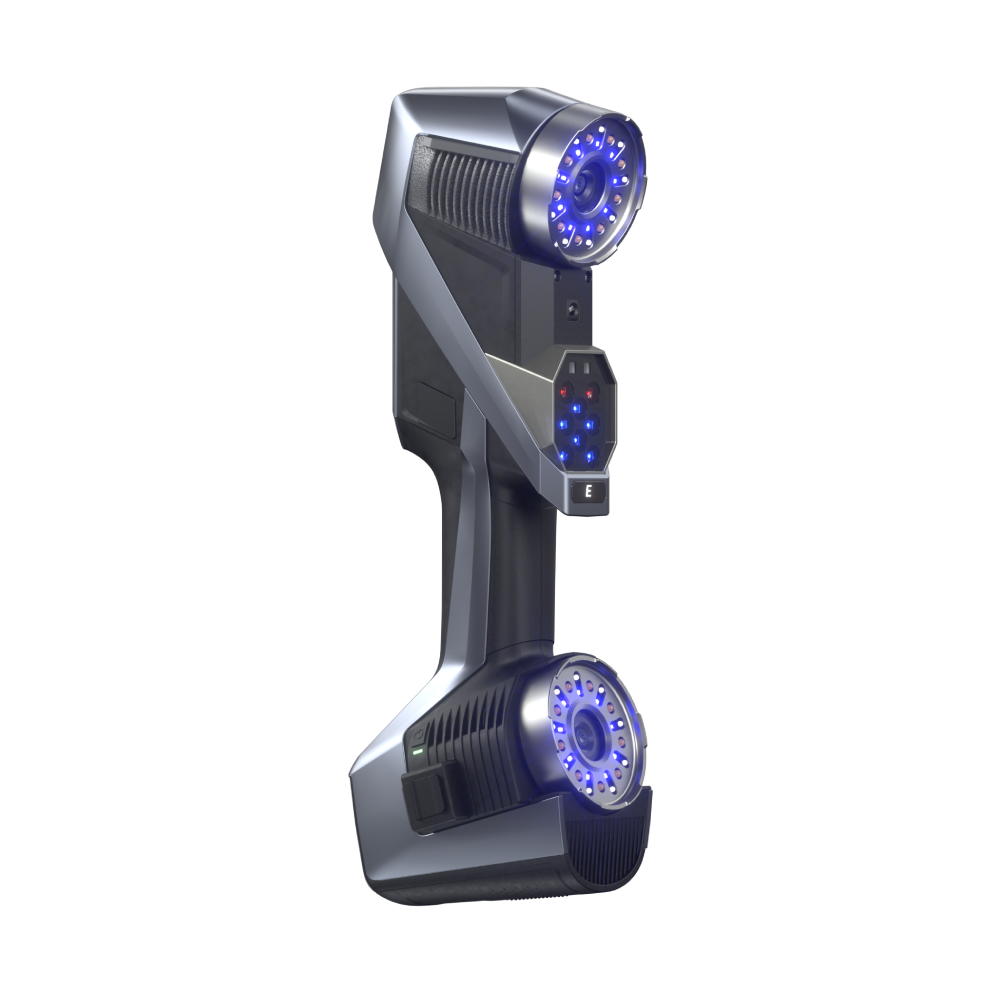
Laser Tracker Inspection is a high-precision metrology solution used for large-scale measurement, alignment, and verification of industrial components and assemblies. It enables accurate dimensional control of structures where conventional measurement tools or short-range 3D scanners are not suitable.
This technology is widely used for critical applications such as machine installation, production line alignment, aerospace assembly, and heavy industrial equipment verification. It ensures that all components are positioned and aligned within strict tolerances.
By using advanced laser-based distance and angle measurement, laser tracker systems deliver highly accurate spatial data for complex industrial environments, supporting quality assurance and installation accuracy.
Key Advantages of Laser Tracker Services
High Precision Measurement: Delivers precise large-scale dimensional measurements for critical industrial applications.
Large-Volume Capability:Enables accurate inspection of large structures, machines, and assembly systems.
Fast Alignment Process: Reduces setup and alignment time for industrial installation and calibration tasks.
High Reliability Results: Provides consistent and repeatable measurements for quality assurance workflows.
Non-Contact Measurement: Performs accurate inspection without physically touching the component surface.
Reduced Downtime: Minimizes operational delays during inspection and alignment processes.
Large-Scale Dimensional Measurement
Captures precise spatial data for large industrial components and assemblies.
Machine Tool Alignment
Ensures accurate positioning and calibration of industrial machines and equipment.
Assembly Verification
Checks alignment and fitment of complex structures during installation processes.
Structural Positioning Checks
Validates correct placement of components in manufacturing and construction environments.
On-Site Metrology Inspection
Performs high-accuracy measurements directly at industrial or field locations.
3D Coordinate Measurement
Provides accurate coordinate data for engineering analysis and quality control.
By comparing measured data against CAD models, deviations and misalignments are identified early, reducing errors and rework.
More Services
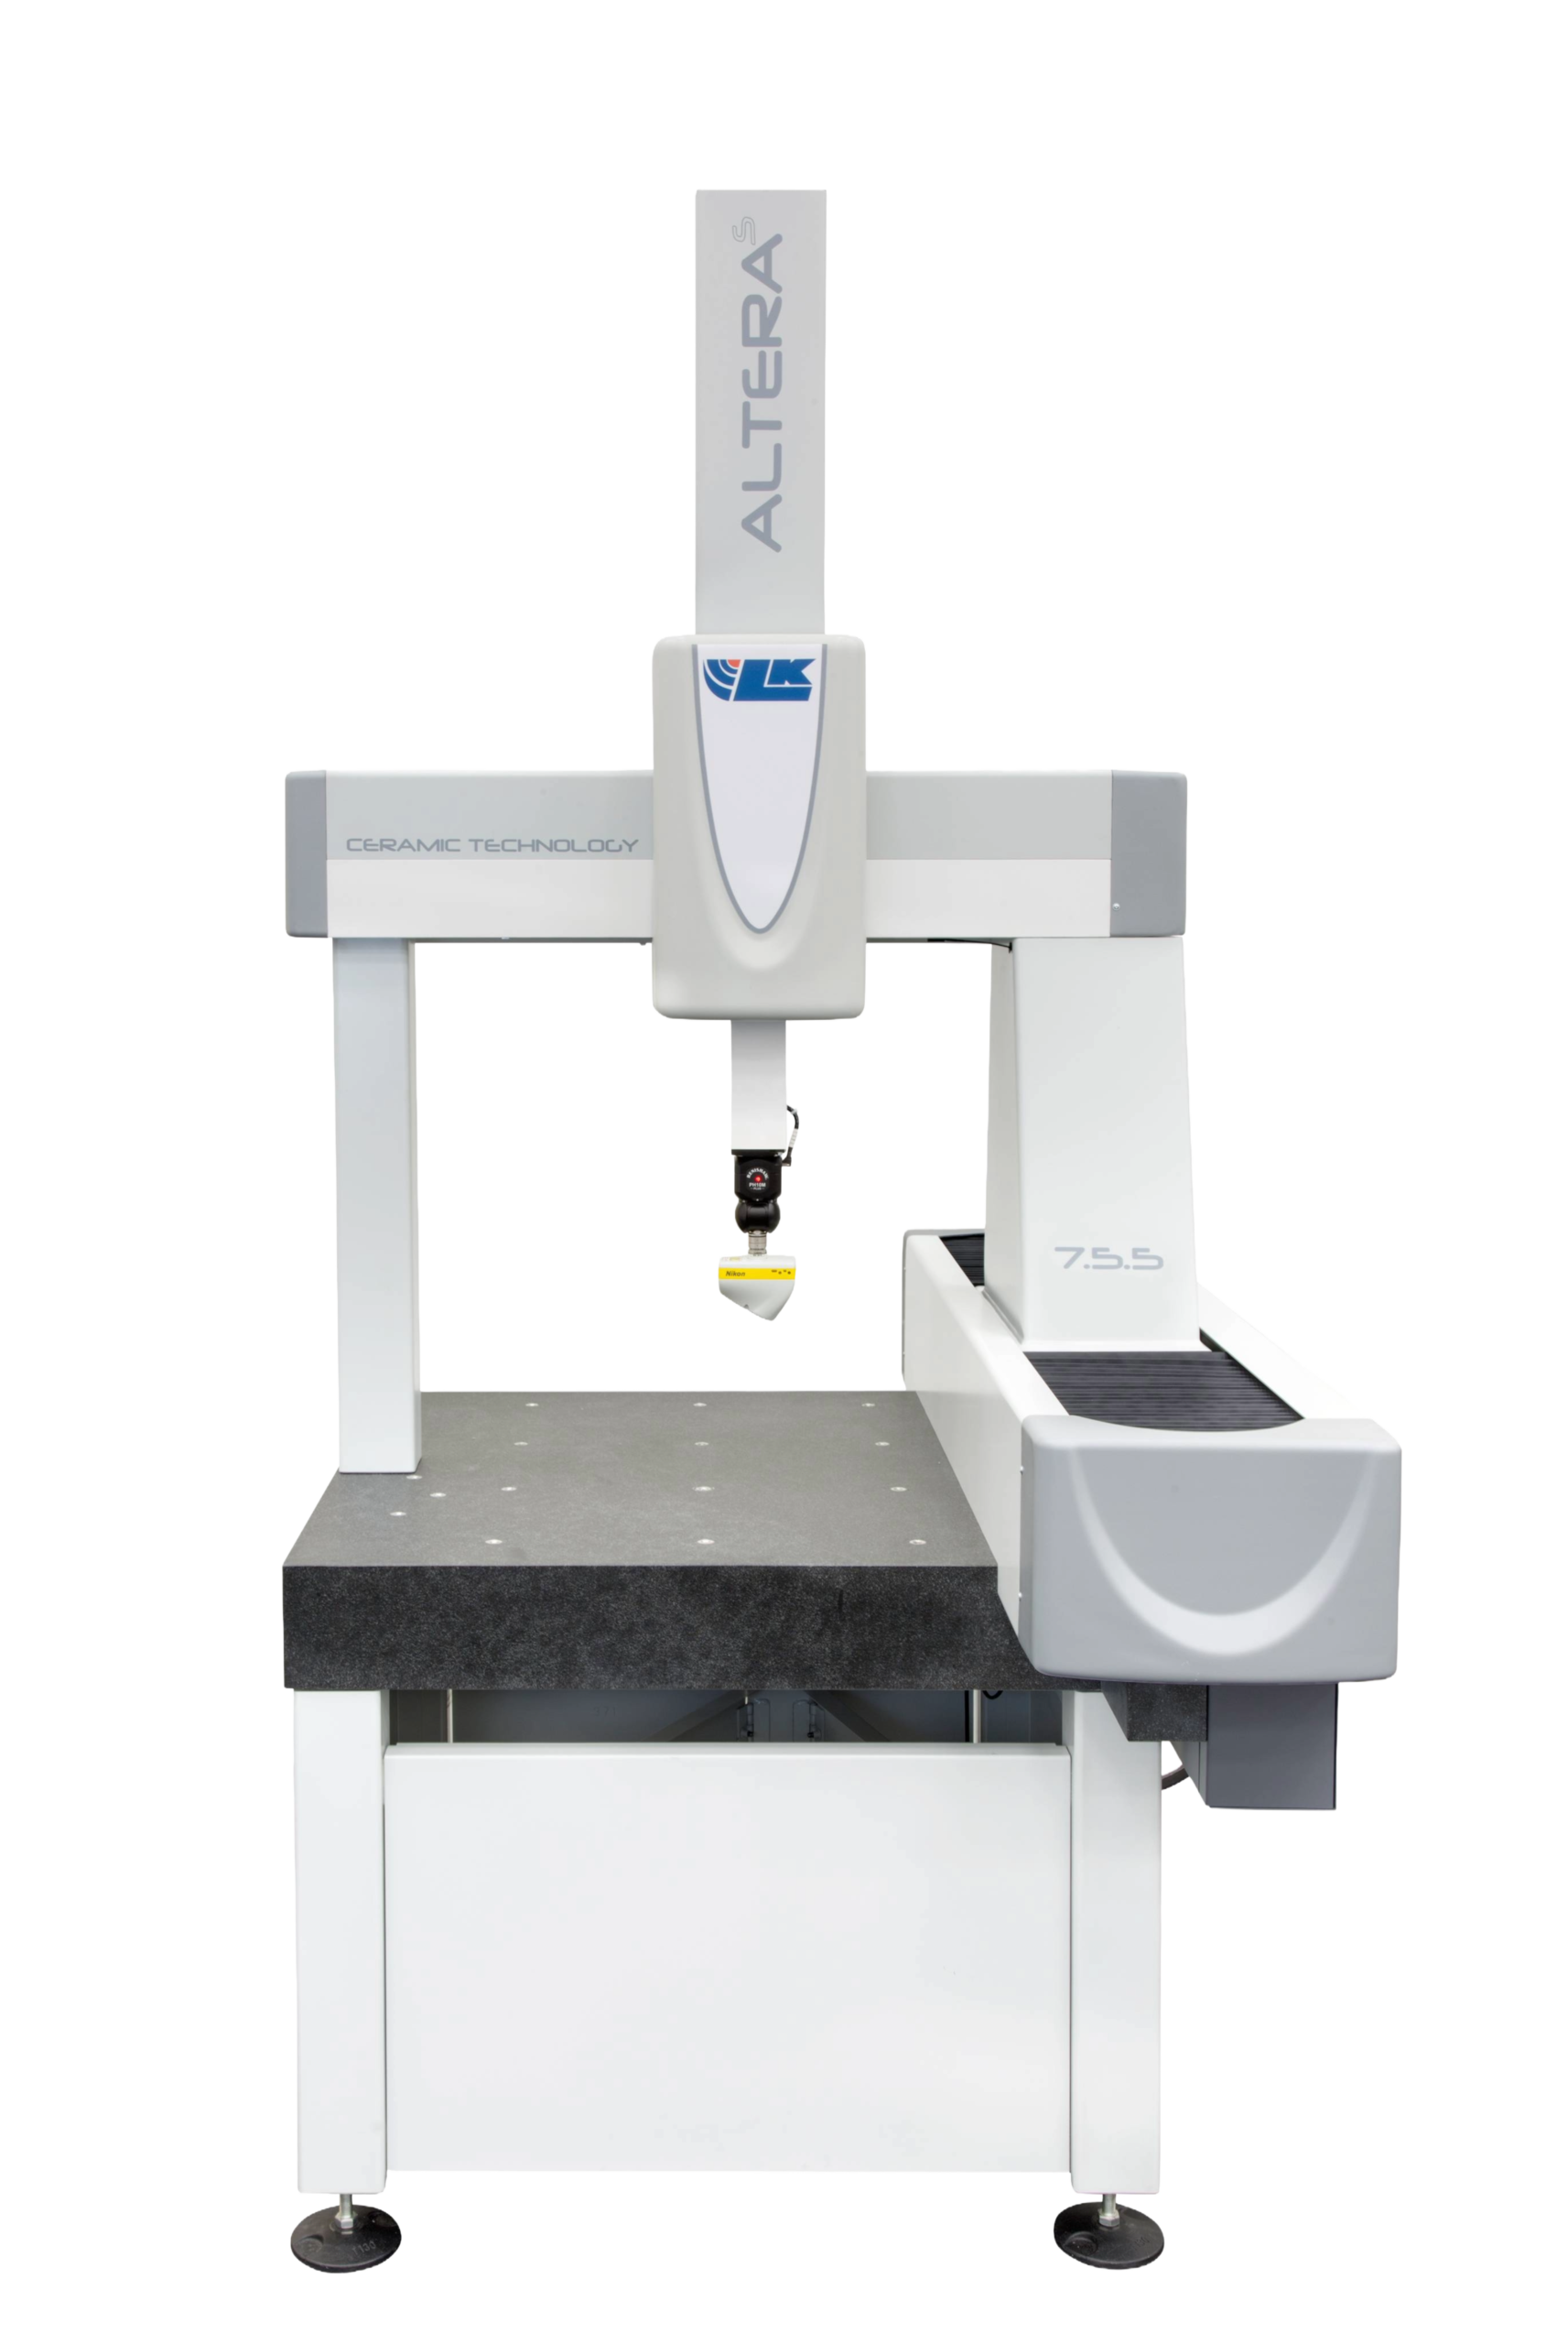
CMM Inspection
Provide high-precision CMM inspection services using bridge coordinate measuring systems for accurate dimensional verification and quality control applications.
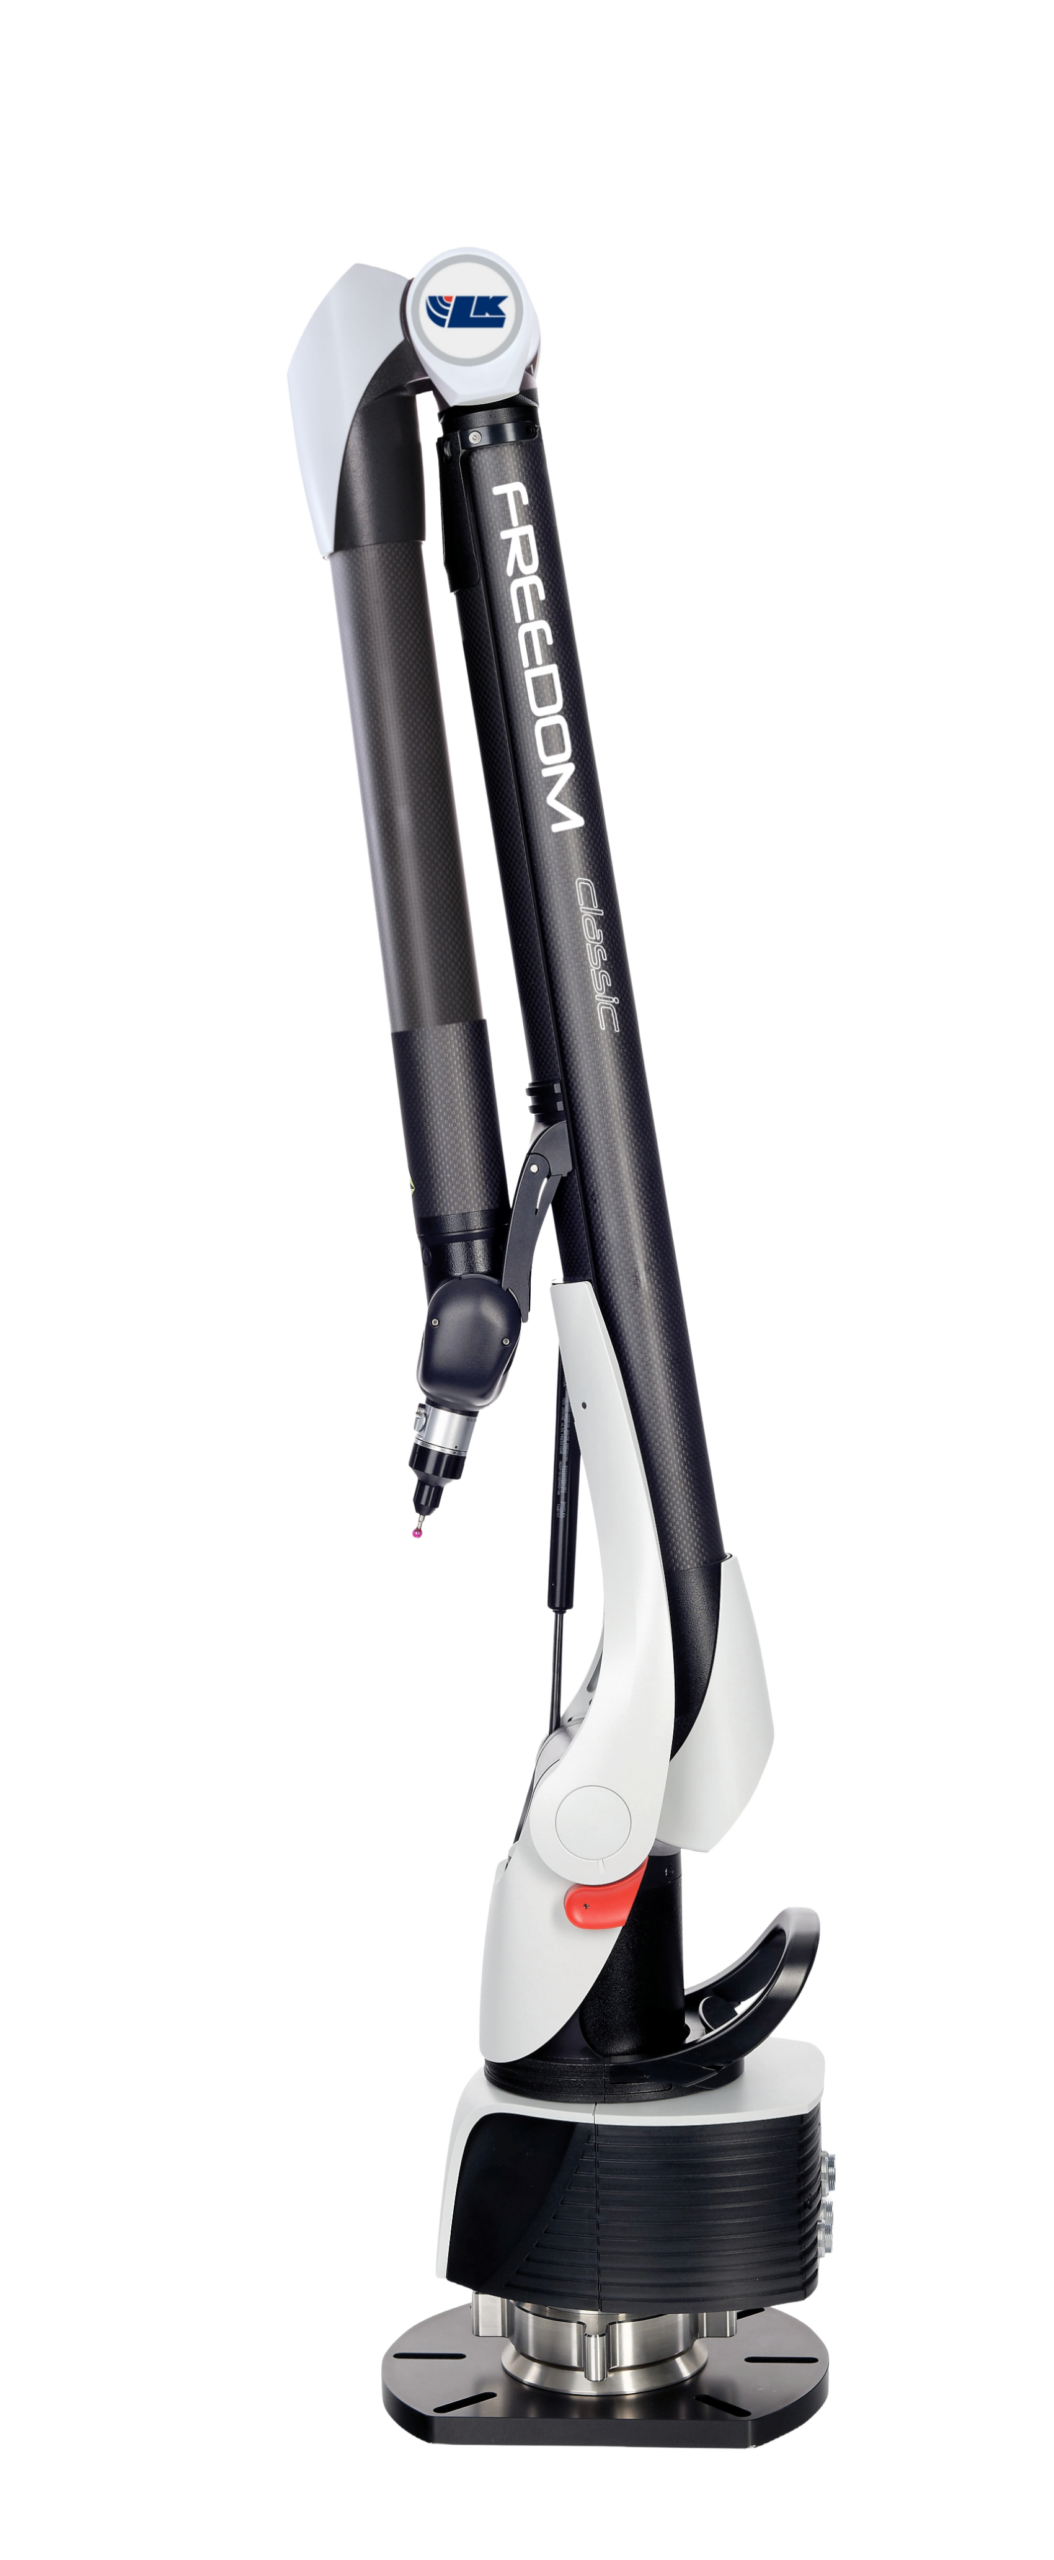
Portable CMM Inspection
Provide precise and high-accuracy 3D scanning solutions to create accurate digital models for inspection, reverse engineering, and product development applications.
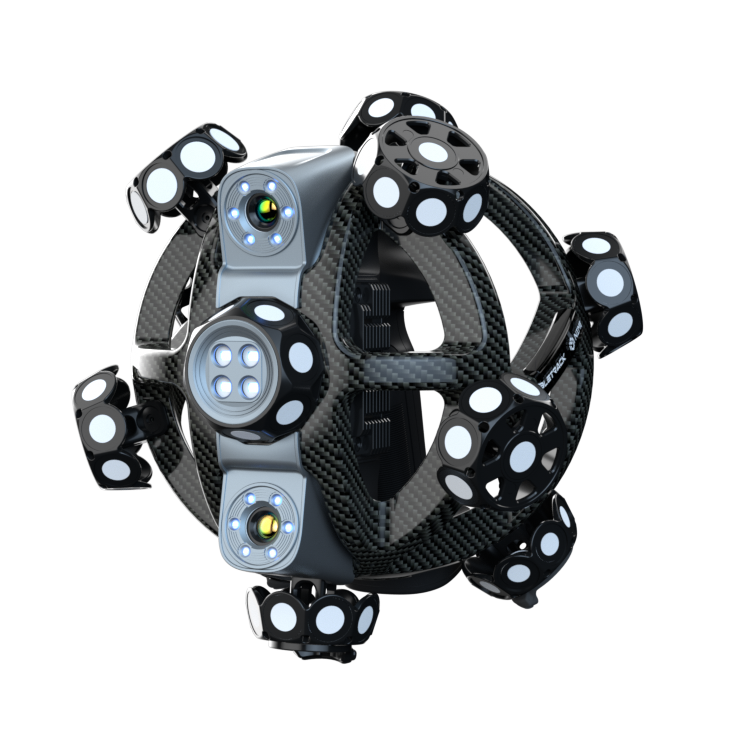
3D Scanning
Provide precise 3D scanning solutions to create accurate digital models for inspection, reverse engineering, and product development applications.
NDT Services
Provide precise, non-destructive 3D inspection for industries like oil & gas, construction, and manufacturing, ensuring structural integrity and dimensional accuracy without causing damage.