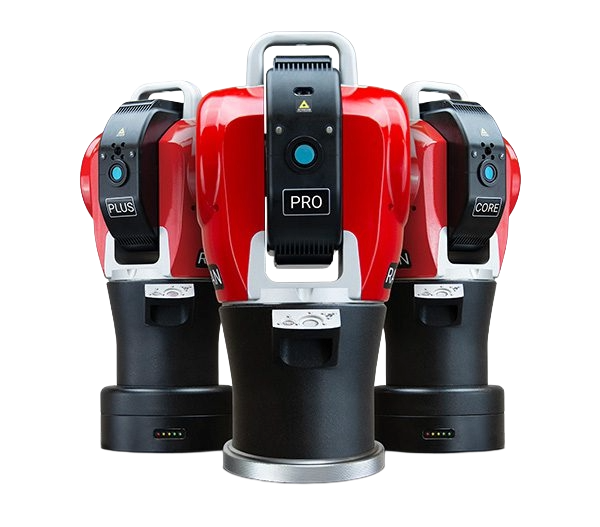
Portable CMM Inspection is a flexible and high-precision metrology solution used for accurate dimensional measurement and verification of components directly on the shop floor. Using articulated measuring arms, this method enables precise inspection without the need to move parts to a fixed measuring system.
These systems support a wide range of applications including quality control, reverse engineering, and 3D modeling. With both touch probe and laser scanning capabilities, portable CMM solutions allow efficient measurement of simple features as well as complex geometries.
Designed for modern manufacturing environments, portable CMM inspection ensures fast setup, ease of use, and reliable performance. Its portability and advanced measurement technology make it ideal for industries requiring accuracy, flexibility, and real-time inspection.
Key Advantages of Portable CMM Inspection
High-Precision Measurement: Delivers accurate dimensional inspection for reliable quality control and verification processes.
Portable and Flexible System: Enables on-site measurement directly on the shop floor or production environment.
Multi-Functional Capability: Supports probing and laser scanning for both simple and complex measurements.
No Warm-Up Requirement: Allows immediate operation without calibration delays, improving workflow efficiency.
Wireless Operation Support:Provides greater mobility and ease of use during inspection and measurement tasks.
Handles Complex Geometries:Measures intricate shapes and surfaces with high accuracy and consistency.
Improved Productivity: Reduces inspection time while maintaining precision and repeatable results.
Versatile Industrial Use: Suitable for aerospace, automotive, manufacturing, and engineering applications.
Contact Probing Measurement
Captures precise dimensional data of features such as holes, edges, and surfaces.
Laser Scanning Measurement
Uses integrated laser scanners to capture detailed surface geometry quickly.
On-Site Inspection Measurement
Performs accurate measurement directly on production floors without relocating parts.
Reverse Engineering Workflow
Generates digital models from physical components for redesign and analysis.
Assembly Verification Process
Ensures correct fitment and alignment of components during installation processes.
3D Modeling and Analysis
Creates accurate digital representations for inspection, validation, and engineering use.
Portable CMM inspection measures the 3D coordinates of components on-site using portable coordinate measuring machines for precise dimensional verification.
It ensures parts conform to design specifications, detects deviations early, and reduces the risk of defects.
More Services
CMM Inspection
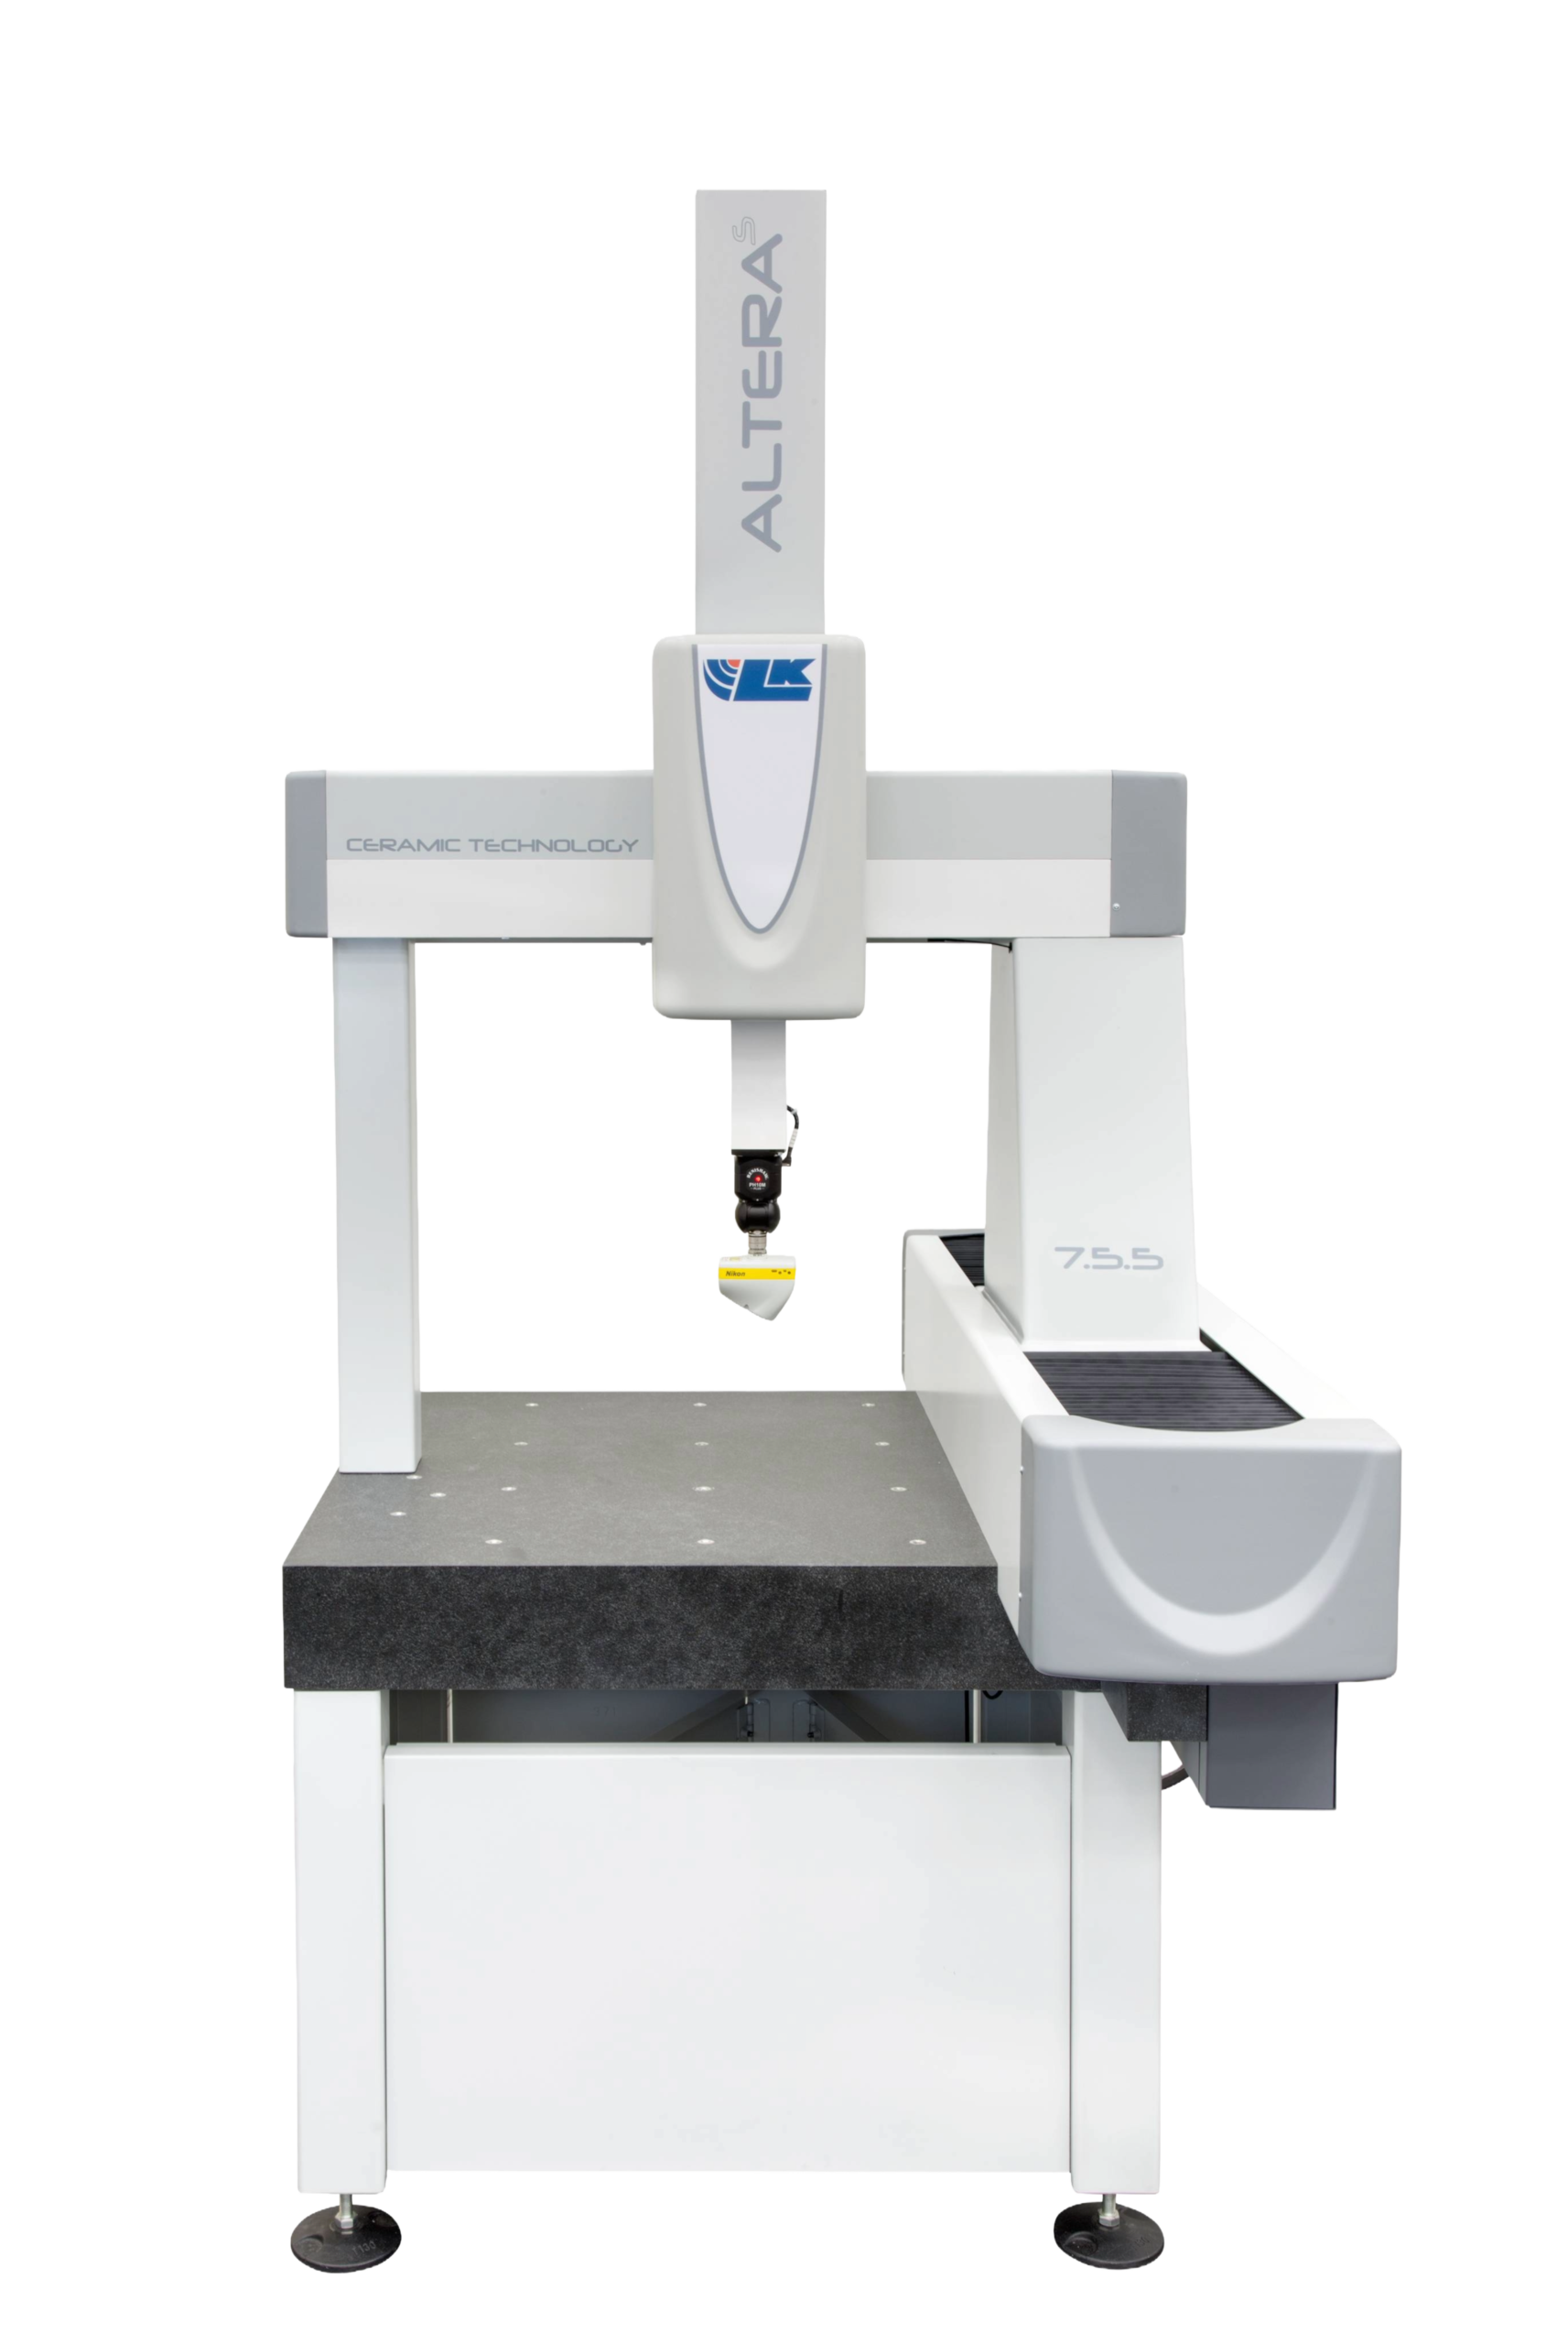
Provide high-precision CMM inspection services using bridge coordinate measuring systems for accurate dimensional verification and quality control applications.
Laser Tracker Inspection
Provide high-precision laser tracker inspection services for large-scale alignment, measurement, and verification of industrial components and structures.
3D Scanning
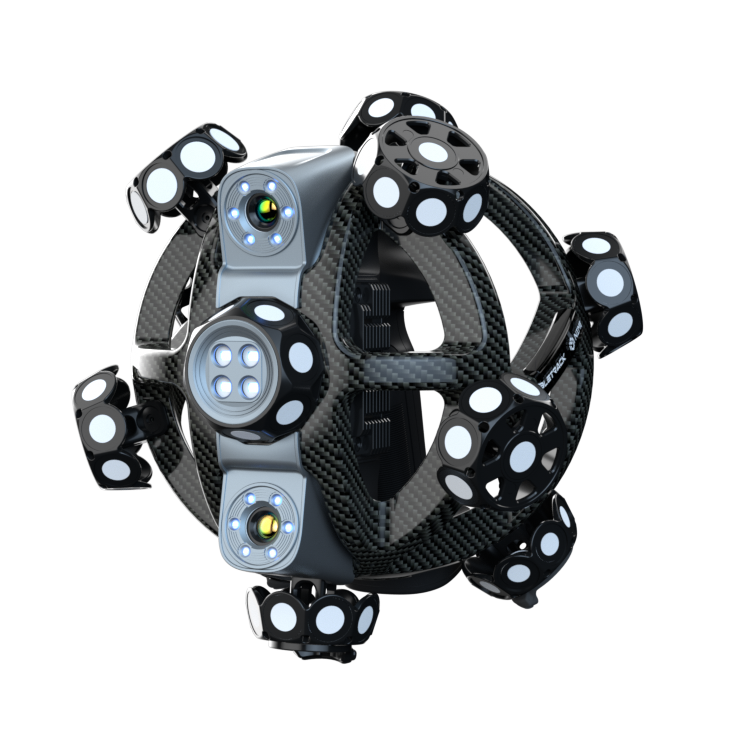
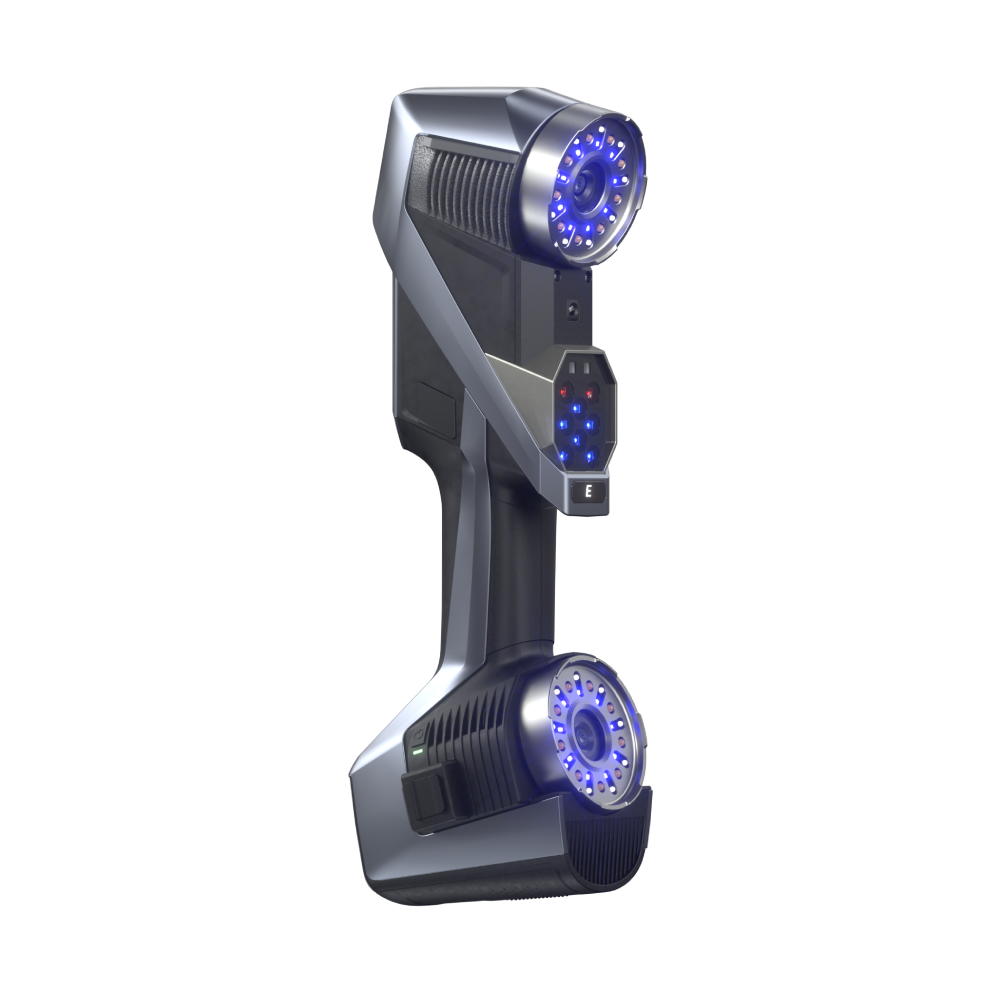
Provide precise 3D scanning solutions to create accurate digital models for inspection, reverse engineering, and product development applications.
NDT Services
Provide precise, non-destructive 3D inspection for industries like oil & gas, construction, and manufacturing, ensuring structural integrity and dimensional accuracy without causing damage.